BEDS4
BATHS1 full
SQUARE FEET2,732
MLS#202604264
STATUSActive
PROPERTY TYPEResidential - Single Family
Property Description
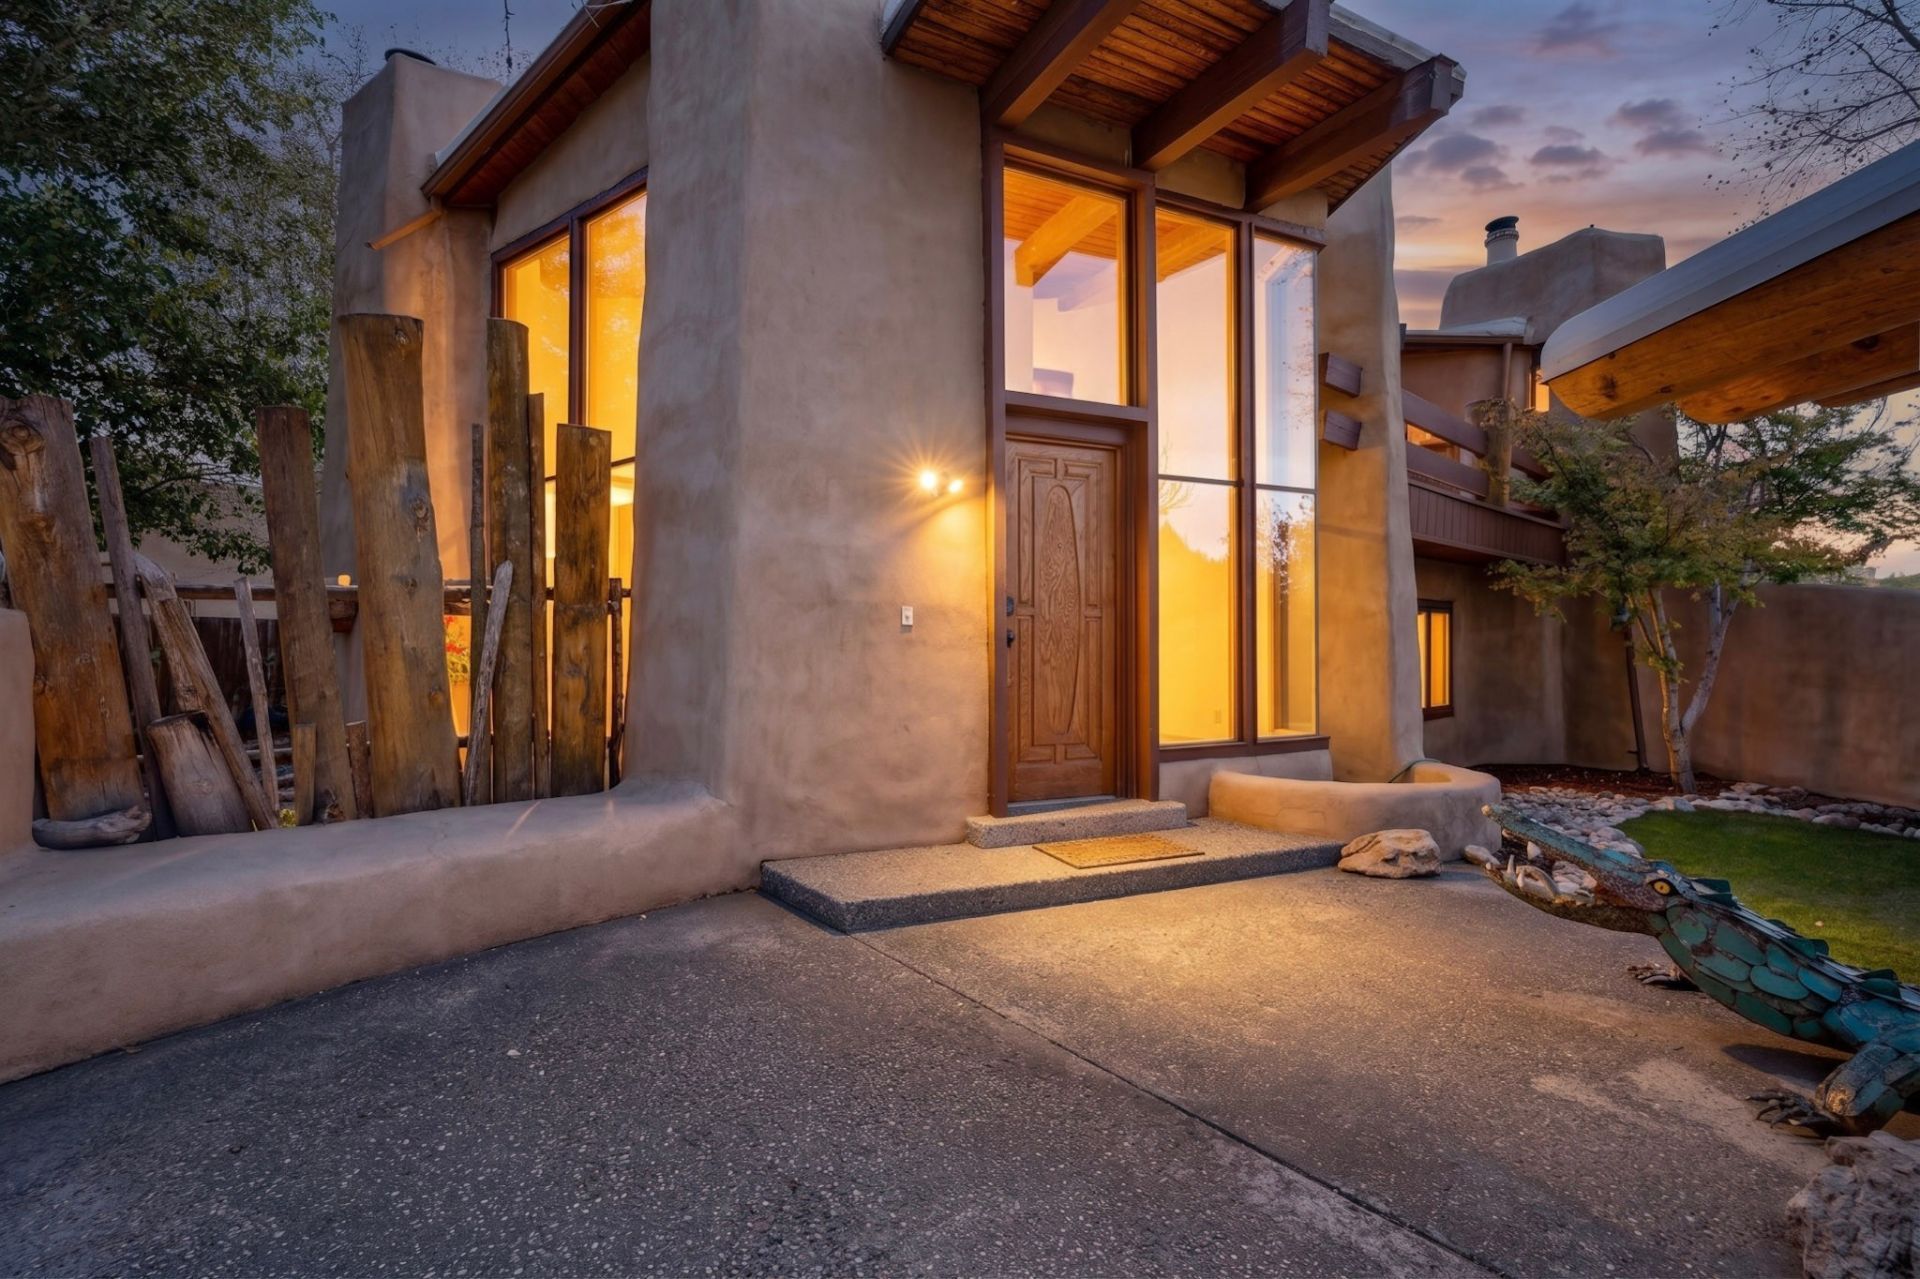
This house understood the assignment: be unforgettable. Seriously, If ordinary makes you itchy, welcome home. Designed by architect Ivor Williams, this Thomas Village original brings the drama with real adobe walls, soaring wood ceilings, massive windows and a loft-style primary suite floating among the trees. Three bedrooms plus an office or possible fourth bedroom give you room to live, work or plot your next adventure. Along the way, you'll find three fireplaces, stained glass, tree-trunk pillars, an indoor river-rock planter and a 360-degree wood spiral staircase. A giant dragon guards the entry, a metal alligator patrols the courtyard and the rear fence was built from original Albuquerque Speedway bleachers. Add rebuilt decks and owned solar, and you have a house that is equal parts art, history and pure Albuquerque weirdness. Cookie-cutter has left the building.
Property Features
Property Type: Residential - Single Family
Cooling: Ductless, Refrigerated
Fireplaces: 3
Garage: 2 car attached
Heating: Baseboard, Hot Water
Home Style: Multi-Level, Other, See Remarks
Lot Size: 0.36 Acres
Roof Type: Flat, Reflective
Stories: 2.0
Year Built: 1985
Amenities
Beamed Ceilings
Interior Steps
Feature Descriptions
Accessibility: Not ADA Compliant
Appliances: Dryer, Dishwasher, Gas Cooktop, Disposal, Oven, Range, Refrigerator, Washer
Exterior: Adobe, Frame, Stucco
Fireplace: Wood Burning
Flooring: Carpet, Tile
Parcel#: 101206019208530351
Parking: Attached, Garage
Parking Notes: Attached, Garage
Sewer: Public Sewer
Water: Public
Room Sizes
Dining Room: 11 X 16 Level - Main
Bedroom 4: 13 X 19 Level - Main
Bedroom 3: 15 X 15 Level - Main
Bedroom 2: 15 X 15 Level - Main
Primary Bedroom: 15 X 22 Level - Second
Local Schools
High School: Unknown
Middle School: Unknown
Elementary School: Unknown
Listed By / Shown By
Listed By
Agency Name: Realty One of New Mexico
Agency Phone: (505) 883-9400
Shown By
Agent Name: Joshua Price
Agent Phone:
Agency Title: Coldwell Banker Legacy

Estimate Your Payment
Estimated Payment
$ 1,925.68 per month $1,702.56 Principal & Interest $0.00 Property Tax (data not provided by mls) $223.13 Homeowner's InsuranceChange Payment Information

Joshua Price
Cell: (505) 550-1310
Email Me

Privacy Policy / DMCA Notice / ADA Accessibility


This site is hosted, designed and copyright
© 1994 - 2026 by
Delta Media Group, Inc. -- Patent Pending --
3232 Don Quixote | MLS# 202604264
This single family home located at 3232 Don Quixote , Albuquerque, NM 87104 is currently listed for sale with an asking price of $765,000. This property was built in 1985 and has 4 bedrooms and 1 full baths with 2732 sq. ft. Search Albuquerque real estate on jprice.cblegacy.com today.